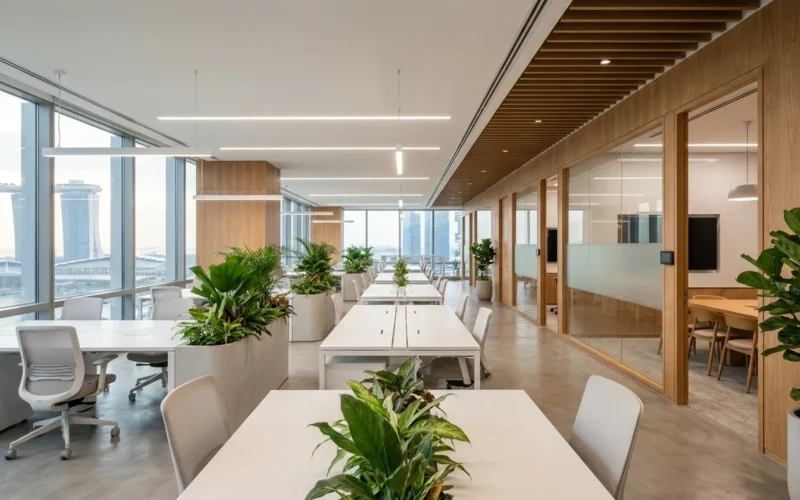
Your office says a lot about your business before anyone reads a single line of your pitch. In Singapore’s fast-moving, competitive market, a well-designed workspace helps you attract talent, impress clients, and get more out of every square foot you pay for. That is why office renovation has become one of the smartest investments a growing company can make.
But renovating an office is also a big commitment — one that involves budgets, timelines, regulations, and a lot of moving parts. This guide breaks the whole process down into plain English, so you can plan your office renovation in Singapore with confidence and avoid the common mistakes that cost businesses time and money.
Why Renovate Your Office Now?
The way we work has changed, and offices need to keep up. A few reasons companies across Singapore are refreshing their workspaces:
Hybrid work has redefined the office. With teams splitting time between home and the workplace, many companies no longer need rows of fixed desks. Instead, they need collaboration areas, meeting-rich layouts, and flexible zones that give people a reason to come in. A renovation is often the moment a business rightsizes its space and redesigns around how it actually works today.
Talent expects a great environment. In a tight labour market, your workspace signals how you treat your people. Good natural light, quiet zones, breakout spaces, and clean air all influence whether candidates say yes and whether your best staff stay.
Your space is part of your brand. Clients and partners form impressions the moment they step out of the lift. A thoughtful, well-finished office communicates stability and ambition in a way words cannot.
Simply put, an office renovation is rarely just cosmetic. Done well, it aligns your physical space with your business goals.
How Much Does an Office Renovation Cost in Singapore?
Cost is usually the first question, and the honest answer is that it depends on the size of your space, its starting condition, the finishes you choose, and how much mechanical and electrical (M&E) work is needed. Still, working from realistic ranges helps you plan.
Office renovation in Singapore is commonly quoted per square foot (psf). As a rough guide:
- Basic refresh (S$40–S$70 psf): Fresh paint, new flooring, minor partitioning, and cosmetic upgrades — ideal for a space that is structurally fine but looking tired.
- Standard fit-out (S$70–S$120 psf): A full transformation with a new layout, meeting rooms, pantry, upgraded lighting, and moderate M&E works. This is where most SME renovations land.
- Premium build (S$120–S$250+ psf): High-end finishes, custom joinery, advanced lighting and AV, and extensive M&E. Common for headquarters and client-facing floors.
(These figures are indicative for planning only — always get a site-specific quotation.)
What drives the cost
Knowing the cost drivers helps you spend where it matters most:
- Space size and layout complexity — more rooms and partitions mean more labour and materials.
- M&E works — air-conditioning, electrical, and data cabling are often the biggest line items, especially in older units.
- Finishes and materials — the gap between a basic laminate and a stone reception is huge.
- Custom carpentry — bespoke reception desks and built-ins add cost and character.
- Reinstatement obligations — many leases require you to return the unit to its original condition, so budget for this from the start.
Renovating on a budget
A tight budget does not mean a poor result. Prioritise the areas clients and staff use most — reception, meeting rooms, and collaboration zones — and keep back-of-house simple. Retain elements that are still in good condition, choose durable mid-range finishes, and consider phasing the works if cash flow is tight. Above all, compare quotes on scope, not just the headline number. A budget office renovation done thoughtfully can look far more expensive than it was.
The Office Renovation Process, Step by Step
A well-run renovation follows a predictable path. Understanding the stages helps you plan and hold your contractor accountable.
- Discovery and needs analysis. Define what the renovation must achieve — headcount, hybrid ratios, teams that need to sit together, and must-have amenities.
- Site assessment and budgeting. The contractor inspects the unit and sets a realistic budget against your brief.
- Space planning and concept design. Layouts, zoning, and the overall look and feel are mapped out and refined.
- Detailed design and documentation. Concepts become working drawings, material schedules, and M&E plans.
- Approvals and permits. Submissions to building management and relevant authorities are prepared and lodged.
- Construction and fit-out. The physical works — demolition, partitioning, M&E, carpentry, flooring, and finishing.
- Testing, handover, and defects. Systems are tested, a joint inspection produces a defects list, and once resolved, your office is ready to occupy.
For a typical SME office, expect roughly 6–12 weeks on site once the design is finalised, with larger projects running longer. Building the design and approval phase into your schedule early is the best way to avoid delays.
Designing a Workspace That Works
Layout is where a renovation earns its return. Even a beautiful office fails if people cannot focus, meet, or move around comfortably.
Match the layout to how you work. Open-plan encourages collaboration and uses space efficiently, but needs quiet zones and enough meeting rooms to balance the noise. Most modern Singapore offices blend open and enclosed areas.
Design for hybrid from the start. With variable attendance, fixed one-desk-per-person layouts often waste space. Hot-desking or activity-based working — supported by bookable meeting rooms, phone booths, and collaboration areas — makes better use of your footprint.
Zone by activity and acoustics. Keep loud, collaborative areas away from spaces that need concentration, and position pantries and meeting rooms so foot traffic does not disturb focused work.
Don’t forget amenities and wellness. Clear walkways, an inviting pantry, adequate storage, natural light, and greenery all shape how the space feels in daily use — and support staff retention.
Design Trends Shaping Singapore Offices
Design should reflect your brand and support your people first, with trends layered in where they add real value. A few directions stand out:
- Biophilic design. Plants, natural materials, and daylight reduce stress and lift wellbeing — a signature of well-considered offices in dense urban Singapore.
- Sustainable, eco-friendly interiors. Low-VOC materials, responsibly sourced finishes, energy-efficient LED lighting, and smart controls cut both environmental impact and running costs, while supporting ESG goals. Designing sustainably from the outset is far easier than retrofitting later.
- Flexible, modular spaces. Movable partitions and modular furniture let the office adapt as your team grows, protecting your investment.
- Technology-enabled workspaces. Seamless video conferencing, room-booking systems, and strong connectivity are now baseline expectations for hybrid teams.
Regulations You Need to Know
Office renovation in Singapore is governed by rules that keep buildings safe and orderly. Overlooking them causes delays and rework, so factor compliance in early. Common touchpoints include:
- Building management (MCST) approval — most buildings require you to submit plans and follow rules on working hours, noise, and debris removal.
- BCA (Building and Construction Authority) — where works affect the structure, a Qualified Person and the right submissions are typically required.
- SCDF (Singapore Civil Defence Force) — changes to layout, partitioning, or fire exits usually need fire-safety approval.
- URA (Urban Redevelopment Authority) — relevant where a renovation involves a change of use.
- Licensed professionals for M&E — electrical and other M&E works must be carried out and certified by licensed professionals.
You do not need to memorise every rule — but you do need a renovation partner who knows them. An experienced firm will identify which approvals your project requires and manage the submissions.
Choosing the Right Office Renovation Partner
Your contractor determines whether the project runs smoothly or becomes a headache. Singapore has many firms, so evaluate them carefully rather than defaulting to the cheapest quote.
- Look for office-specific experience. Office fit-outs differ from residential or retail work. Ask to see a portfolio of completed office projects similar in scale to yours. An experienced office renovation contractor in Singapore will understand M&E demands, compliance, and after-hours building access.
- Check track record and references. Reviews and a conversation with a past client reveal how a firm performs on quality, timeline, and communication.
- Insist on a detailed quotation. A proper quote breaks scope, materials, and costs down line by line. Vague lump sums invite disputes later.
- Confirm licences and know-how. The contractor should understand the approvals your project needs and coordinate the relevant certifications.
- Assess project management. A single point of accountability and organised coordination of trades separate a reliable firm from one that leaves you chasing updates.
- Clarify warranty and after-service. Understand what is covered after handover and how defects are handled.
Design-and-build or separate contractors?
One early decision shapes delivery: engage a single design-and-build firm, or appoint a designer and contractor separately. Design-and-build places both under one roof, offering single-point accountability, smoother coordination, and usually a faster, more predictable process — ideal for most SMEs. Separate designer and contractor suits businesses wanting a specific design firm or more design control, provided you can manage the coordination between parties. Match the choice to your priorities and in-house capacity.
Why Work With HDB Renovation Singapore
Choosing the right team is the single biggest factor in a smooth, on-budget renovation — and it is where HDB Renovation Singapore has built its reputation. With [15 years] of hands-on experience across Singapore homes, HDB flats, and commercial spaces, the team brings the kind of practical know-how that only comes from delivering hundreds of completed projects.
Here is what makes them a dependable choice for your renovation:
- Proven experience across property types. From HDB flats and condominiums to offices and commercial units, the team has handled a wide range of projects — so they understand the specific rules, layouts, and challenges each one brings.
- Fast, reliable delivery. A well-managed schedule and organised coordination of trades keep your project moving and minimise downtime, whether it is a home or a working office.
- Reasonably priced, transparent quotes. Clear, itemised pricing means you know exactly what you are paying for, with no vague lump sums or surprise variation orders.
- End-to-end project management. With design, approvals, and construction coordinated by one accountable team, you get a single point of contact from first consultation to final handover.
- Compliance handled for you. An experienced local firm knows the MCST, BCA, SCDF, and URA touchpoints your project may involve, and manages the submissions so you do not have to.
If your project is a workplace fit-out specifically, their dedicated office renovation service covers everything from space planning and M&E to finishing and handover — built for fast commercial turnarounds without cutting corners.
(Note: please confirm the exact years of experience, project numbers, and any certifications or awards before publishing, and update the bracketed placeholder above with your verified figures.)
Frequently Asked Questions
How much does an office renovation cost in Singapore? As a planning guide, expect roughly S$40–S$70 psf for a light refresh, S$70–S$120 psf for a standard fit-out, and S$120–S$250+ psf for premium work. Your actual cost depends on size, existing conditions, finishes, and M&E scope.
How long does an office renovation take? A typical SME office runs about 6–12 weeks on site once the design is finalised. Design, approvals, and procurement happen before that, so plan several additional weeks upfront.
Do I need permits to renovate my office? Often, yes. Most projects require building management (MCST) approval, and depending on the works, submissions to BCA, SCDF, or URA. A qualified contractor will identify and manage the approvals your project needs.
Can I renovate my office on a tight budget? Yes. Prioritise high-impact, client-facing areas, retain elements in good condition, choose durable mid-range finishes, and consider phasing the works. Compare detailed quotes on scope rather than headline price.
Should I choose design-and-build or separate contractors? Design-and-build offers single-point accountability and a faster, more predictable process — ideal for most businesses. Separate designer and contractor suits those wanting a specific design firm or more control, provided you can manage the coordination.
Ready to Transform Your Workspace?
A successful office renovation in Singapore comes down to clear goals, a realistic budget, an understanding of the process and regulations, and the right partner. Get those right, and your new workspace will support your team, impress your clients, and reflect your brand for years to come.
The best next step is a conversation with an experienced office renovation specialist who can assess your space, understand your needs, and turn your goals into a workable plan and budget.